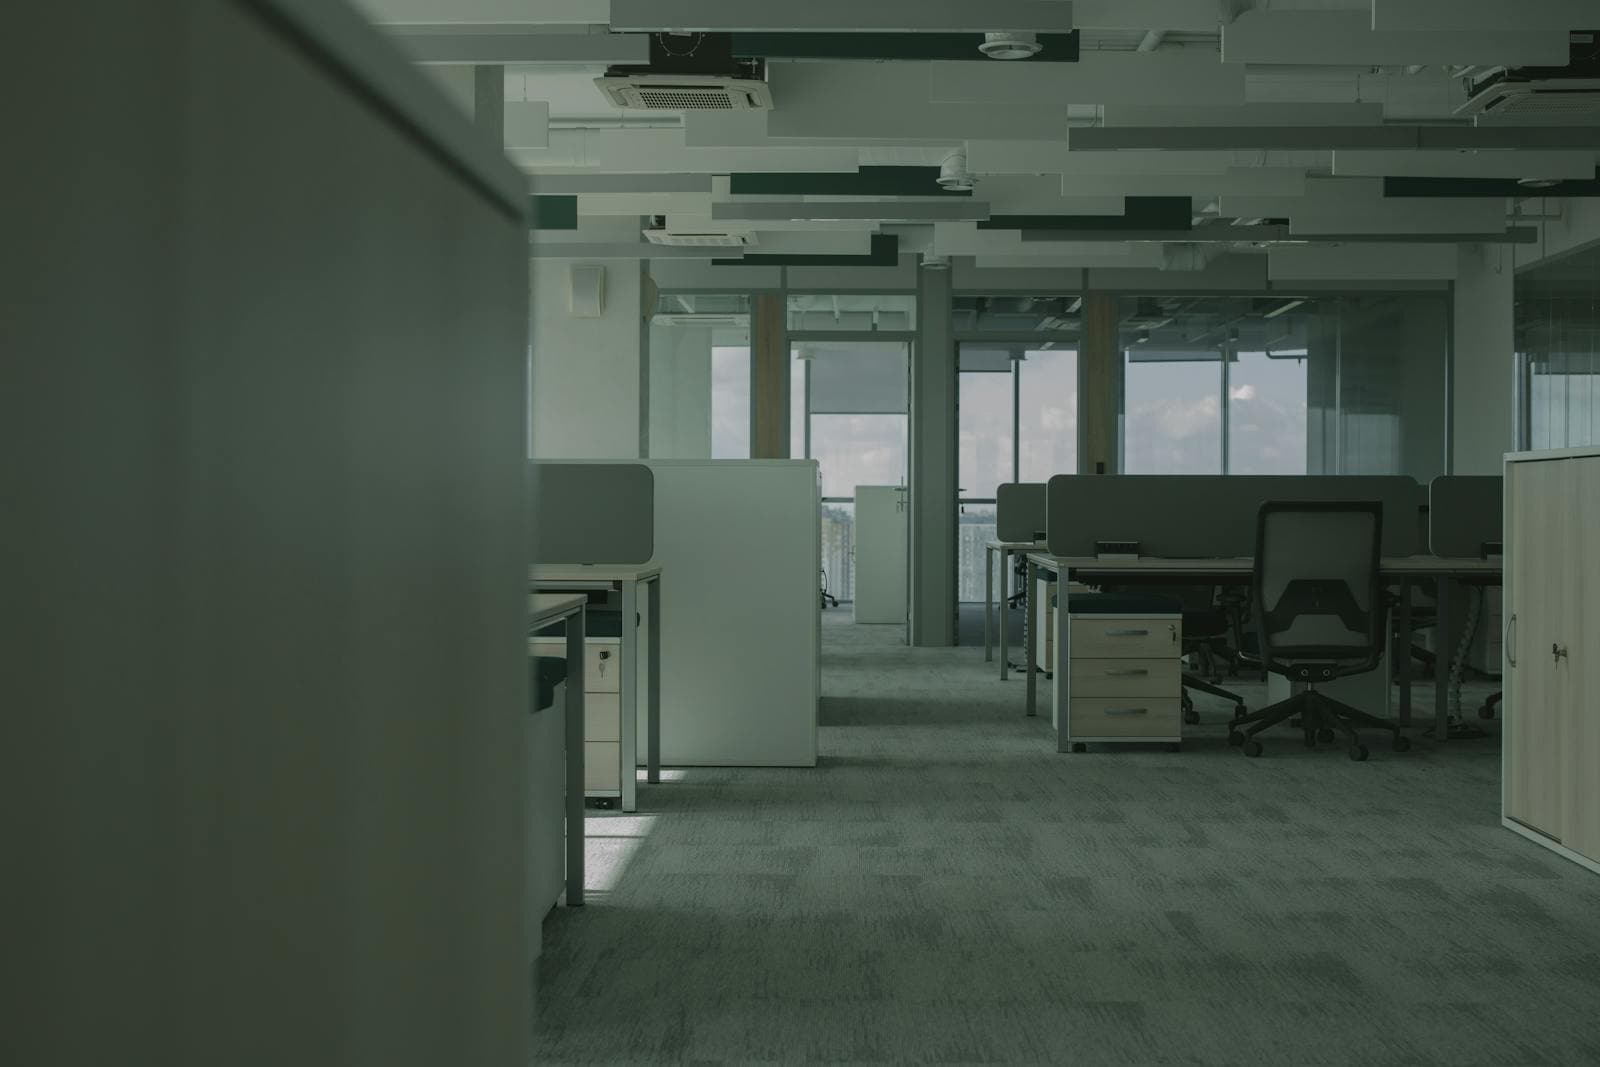
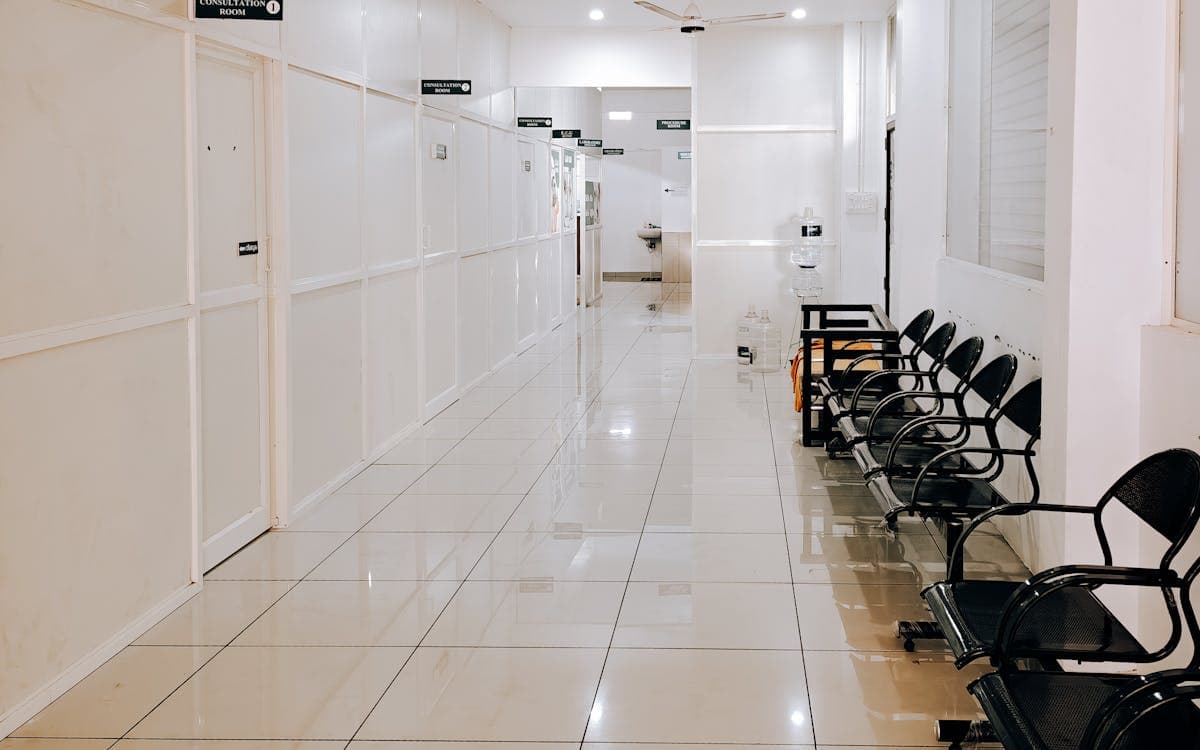
Outpatient clinic interior fit-out
Fire-rated and hygienic drywall partitions, suspended ceilings and acoustic treatment for an outpatient clinic across two floors.
 Drywall
Overview
An interior drywall fit-out for an outpatient clinic over two floors, built to healthcare standards: fire-rated and hygienic partitions, suspended ceilings and acoustic treatment around consulting and procedure rooms.
The brief
Healthcare interiors demand cleanable, fire-rated and in places radiation-shielded construction, all while holding tight tolerances around medical services and ductwork.
What we did
How we did it
Compliance set-out
We set out partitions to the fire, hygiene and shielding requirements of each room.
Specialist framing
Framing and boarding included lead lining to the imaging room and detailing for cleanable junctions.
Ceilings & services
Suspended ceilings were installed to tight tolerances around medical services and ductwork.
Finishing
Surfaces were finished to a hygienic, easily cleaned standard ready for the clinic's fit-out.
Outcome
The clinic took over interiors that meet healthcare requirements for fire, hygiene and shielding, with ceilings and finishes that sit cleanly around the medical services.
- Trade
- Drywall
- Location
- Bratislava, Slovakia
- Year
- 2024
- Status
- Completed